Three-bedroom duplex homes in Bryanston
A space to make your own
Discover north-facing, three-bedroom duplex residences designed for modern family life,
with private gardens, considered interiors and an exceptional Bryanston address.
Residences priced from R3.4 million
Picture life at Cottesmore Gardens
Explore the architecture, light-filled interiors and private outdoor spaces of Cottesmore Gardens.
About Us
Where life finds space to grow
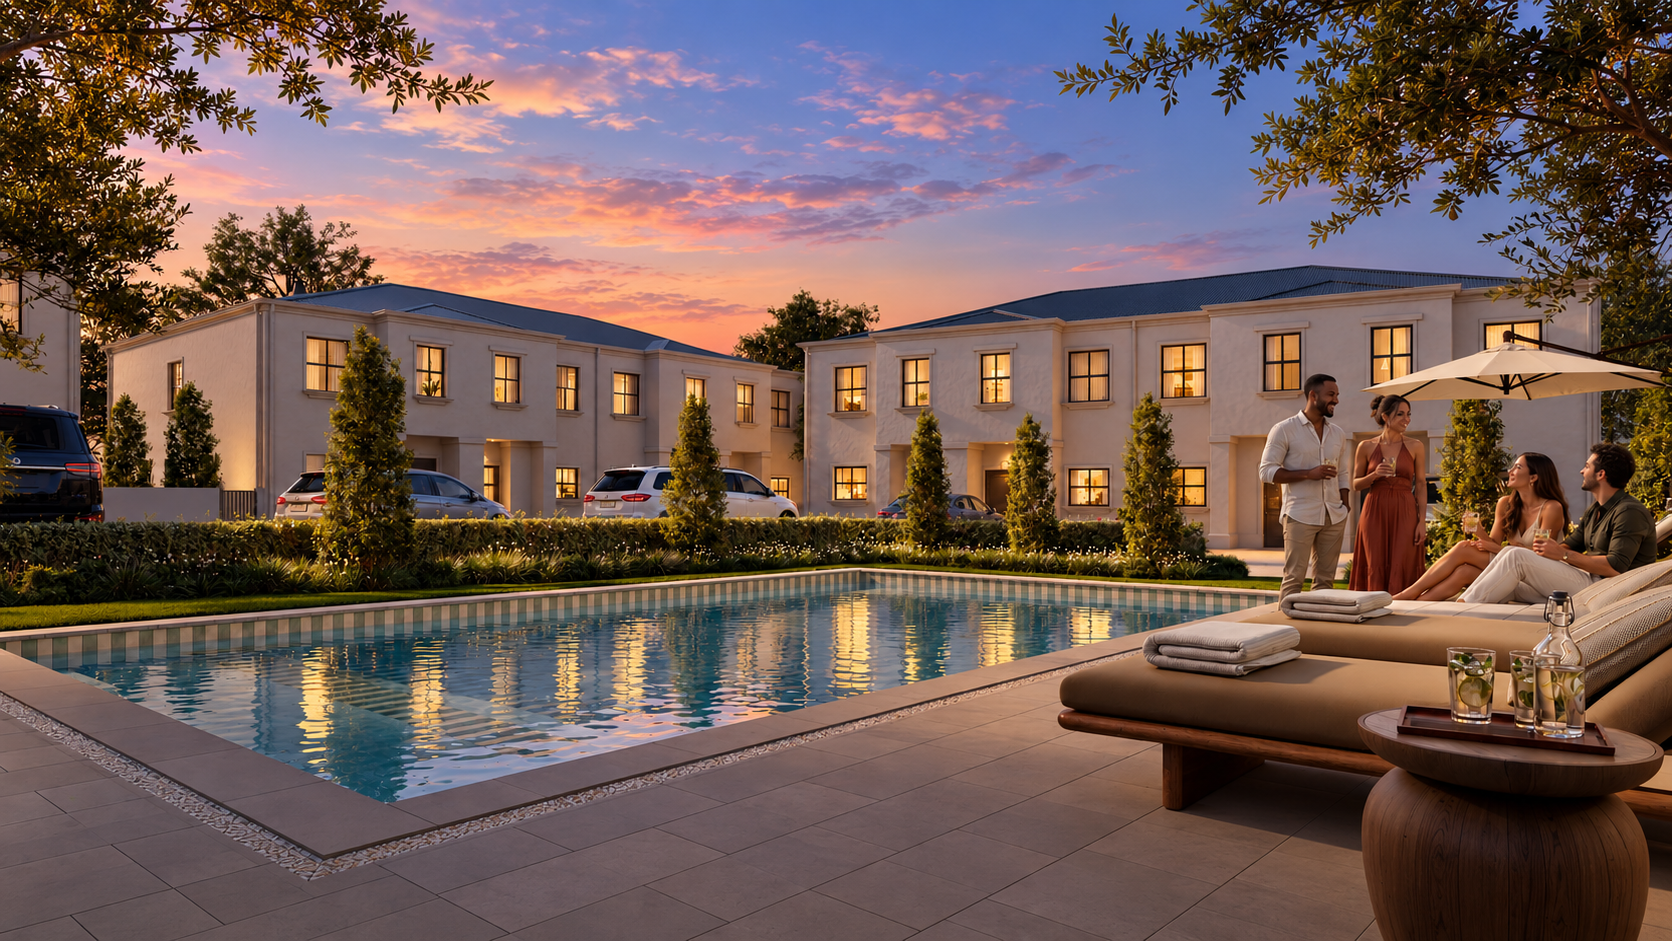
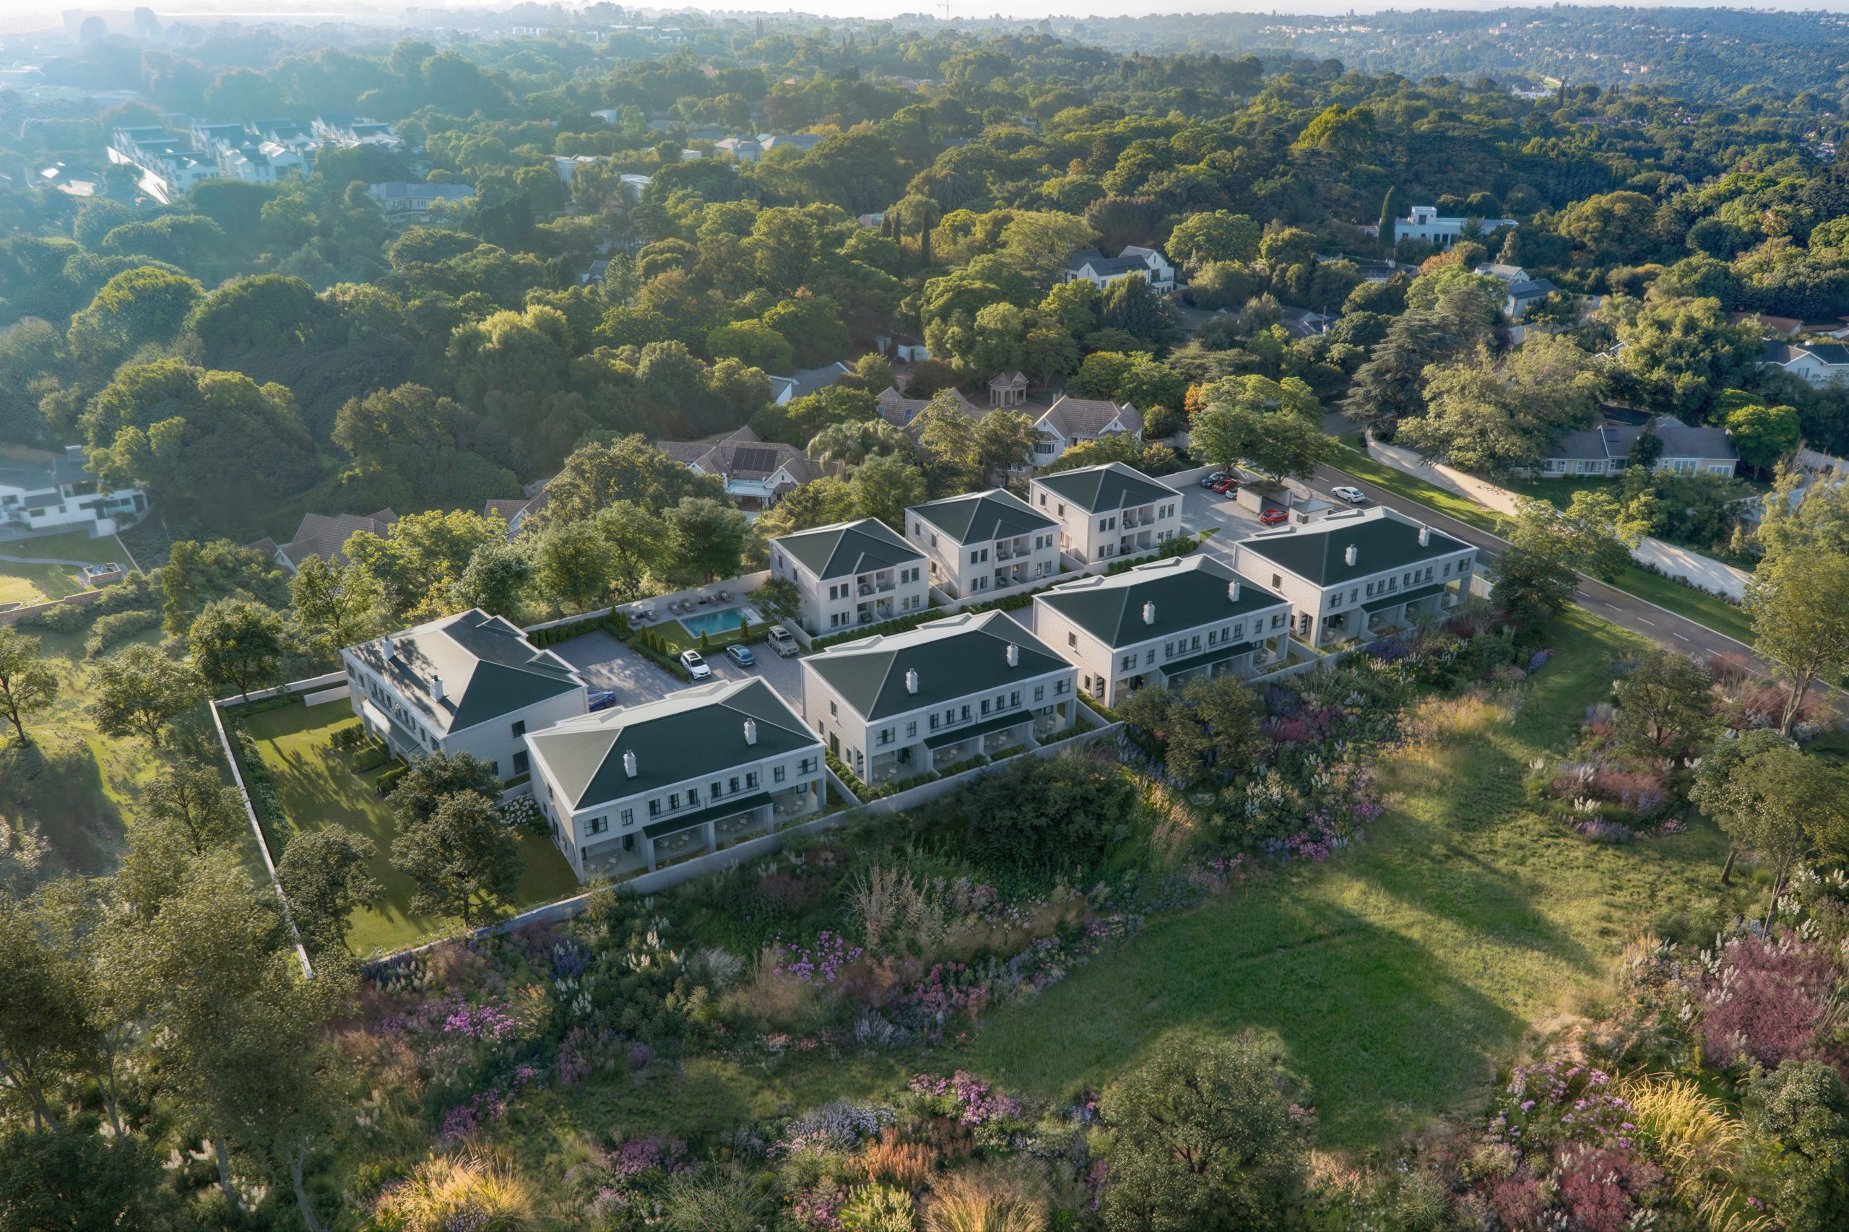
Cottesmore Gardens is an exclusive new residential development in Bryanston, created around light, privacy and effortless living. Open-plan interiors flow into private gardens, creating space for family time, entertaining and life’s quieter moments.
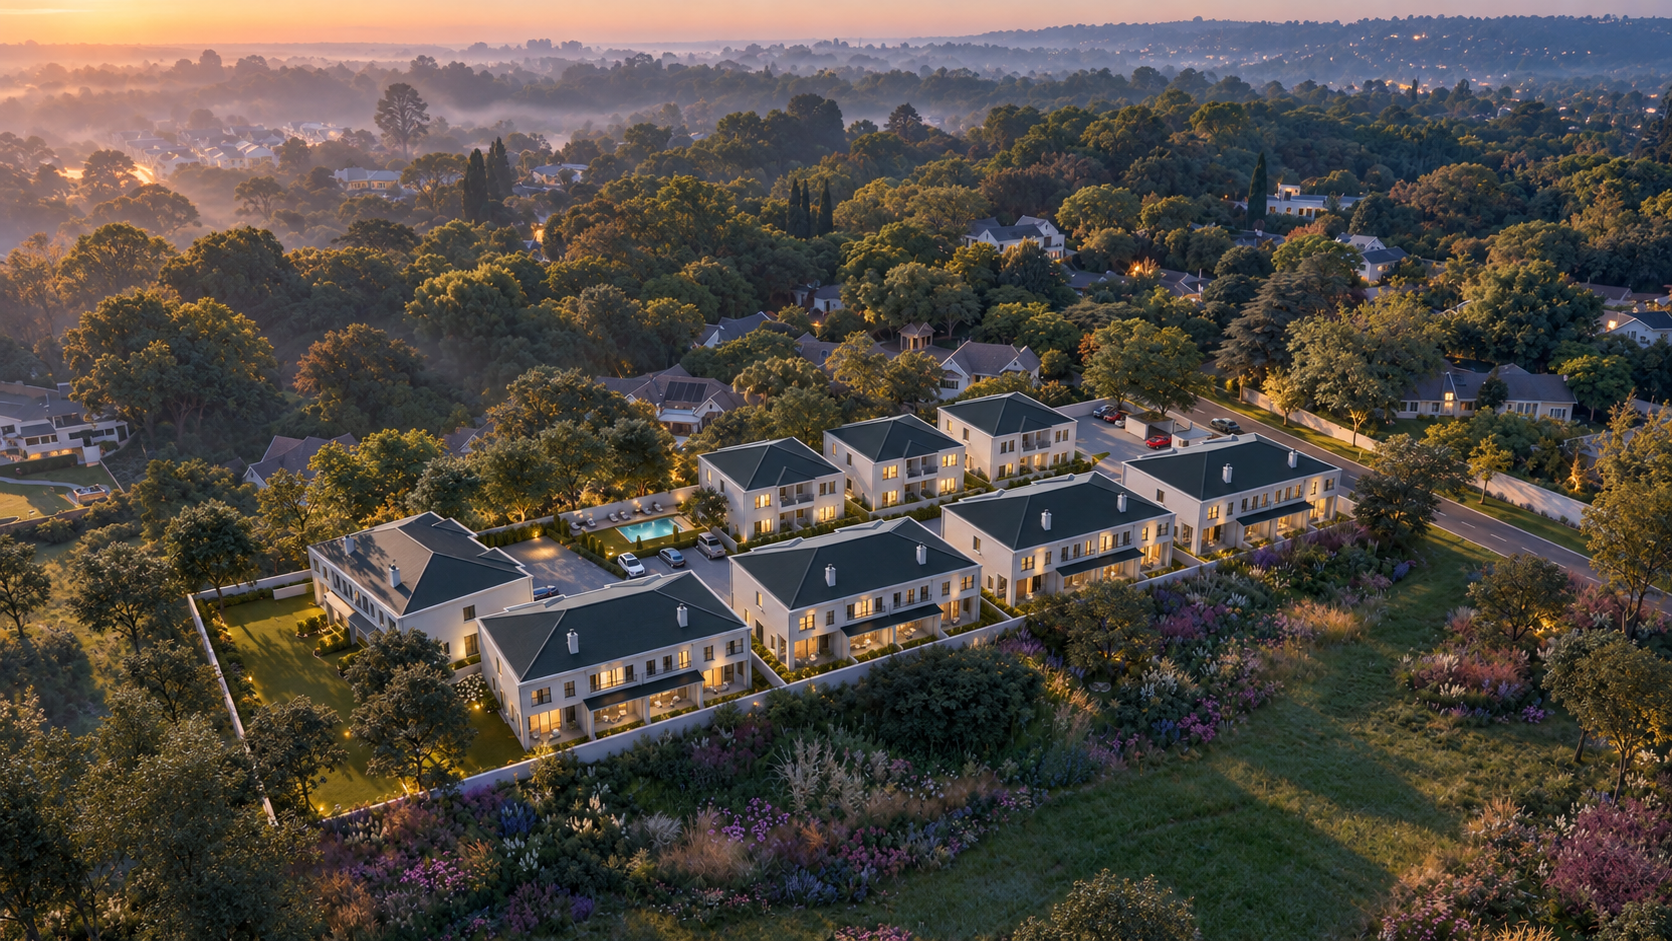
Enjoy a central Bryanston position overlooking a beautifully maintained greenbelt, protected as public open space and entirely separate from the development, with easy access to leading schools, shopping, restaurants and Johannesburg’s key business districts, including Sandton, Hyde Park and Rivonia.
Designed for real life
Every residence has been planned around the way families live, with connected entertaining spaces downstairs and private bedroom areas above.
- Three bedrooms and two bathrooms
- North-facing orientation
- Uninterrupted greenbelt views, protected for good
- Open-plan kitchen, dining and living areas
- Private garden and covered patio
- No residence above or below
- Two dedicated parking bays
New residential development in Bryanston
A more considered way to live
Contemporary duplex residences where privacy, space and thoughtful design come together in one of Bryanston’s most desirable settings.
BUILT FOR OWNERS
The focus is long-term liveability. Connected living spaces support family life and entertaining, while bedrooms upstairs create a quieter private zone.
A HOME, NOT SIMPLY AN ADDRESS
Cottesmore Gardens has been created for people who want more from where they live: more privacy, more connection to the outdoors and more thought behind the spaces they use every day. Each north-facing residence opens onto a private garden, while the duplex design gives you the independence of having no one above or below.
SPACE TO MAKE IT YOURS
Cottesmore Gardens provides a refined contemporary foundation, with room for each owner to create a home that feels distinctly personal.
A VIEW FOR LIFE
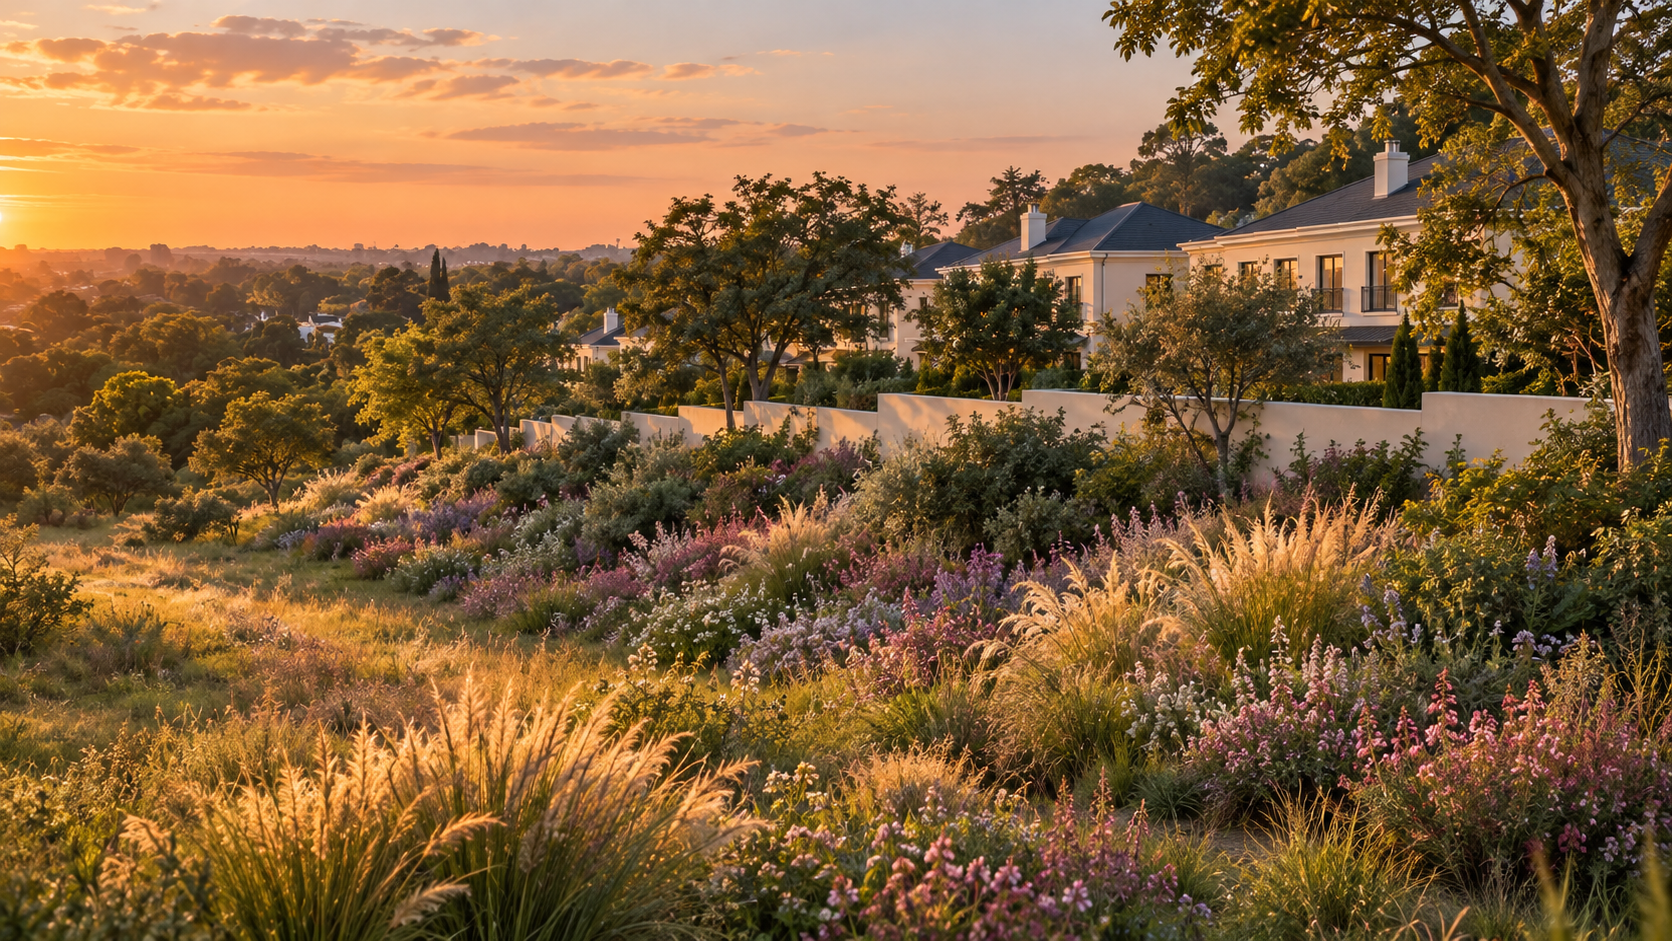
To the north and north-west, Cottesmore Gardens borders the Bryanston greenbelt, a protected public open space that falls outside the development rather than being part of it. Because no one can build on it, the residences that overlook it enjoy privacy and an outlook that stays exactly as it is.

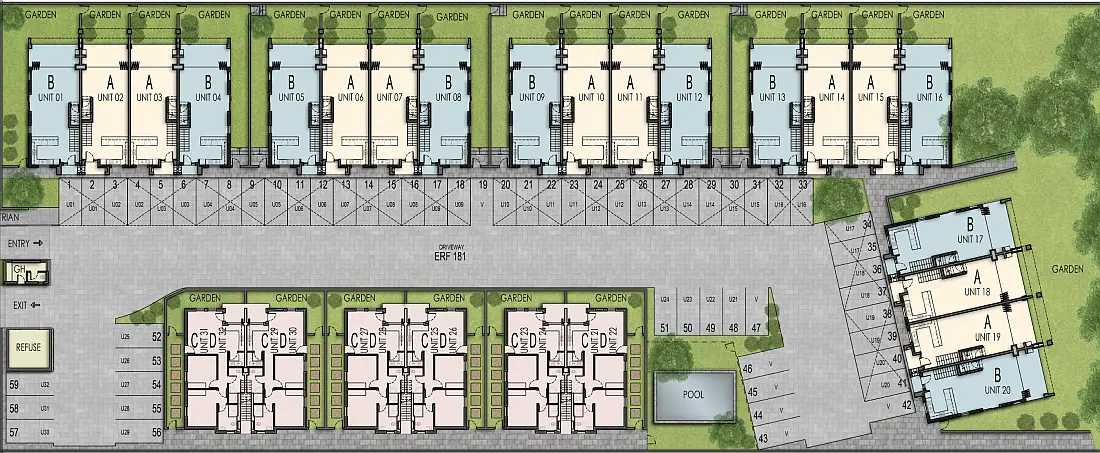
The site plan
Explore the position of each residence and speak to the sales team about current availability.
Buying with confidence
With an established delivery track record behind the development, buyers can proceed with confidence. The sales team will guide you through the available residences, floor plans, specifications and purchase process.
THE RESIDENCES
Space, privacy and flexibility
Both Cottesmore Gardens residence types offer open-plan living, a private garden and the privacy of a duplex home in Bryanston.
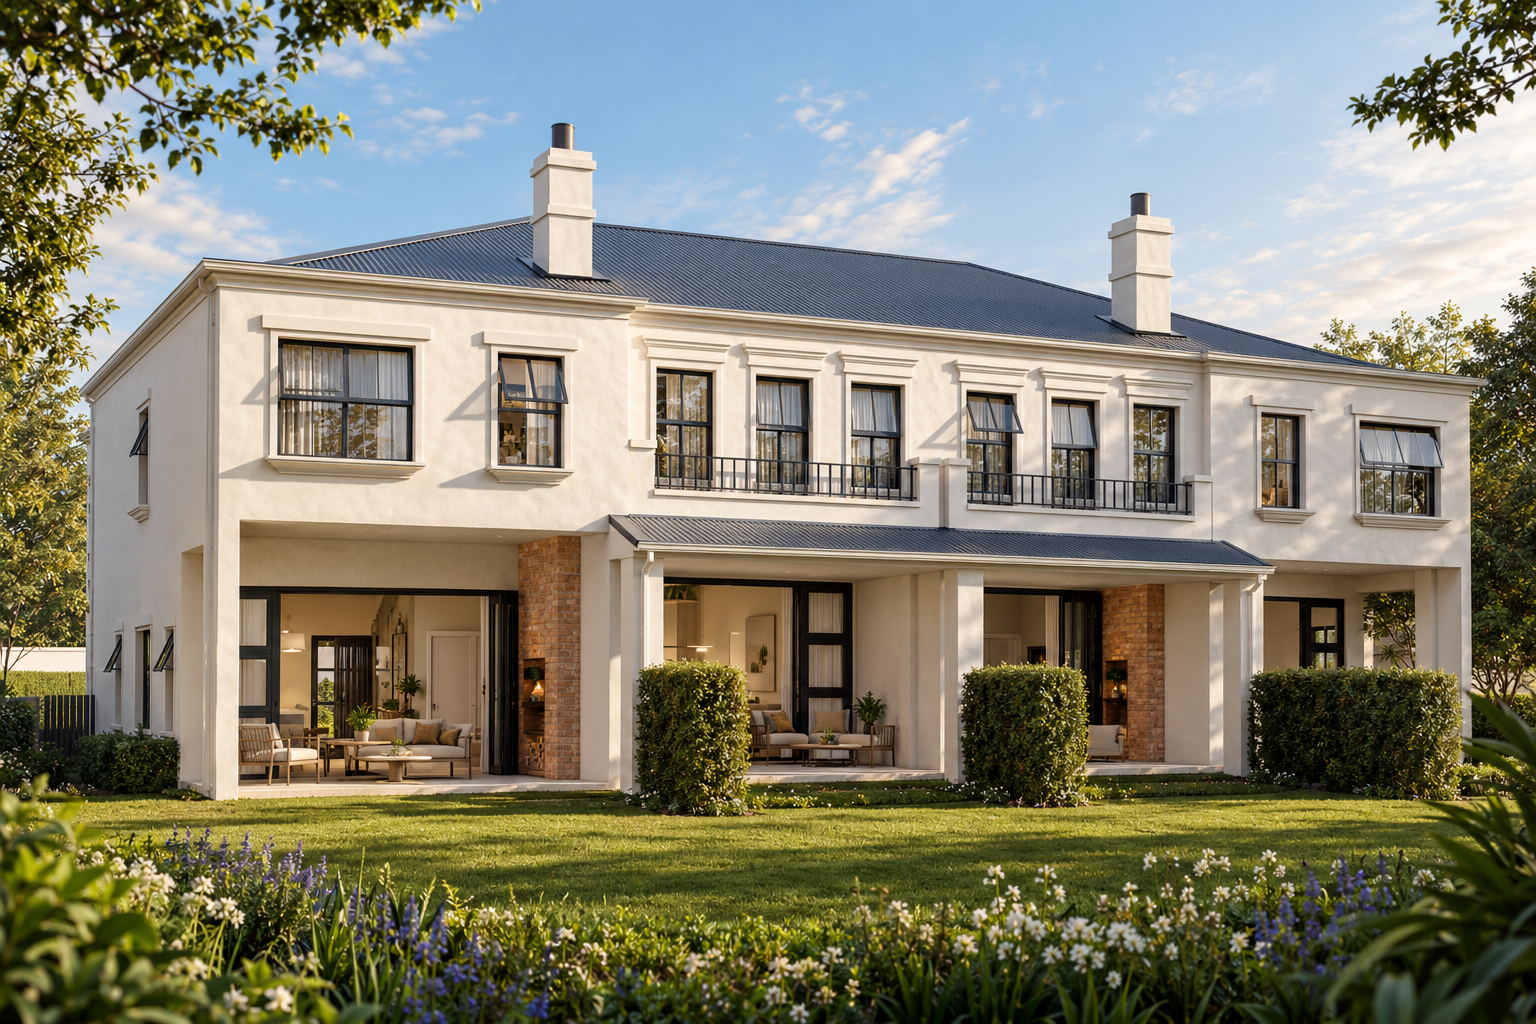
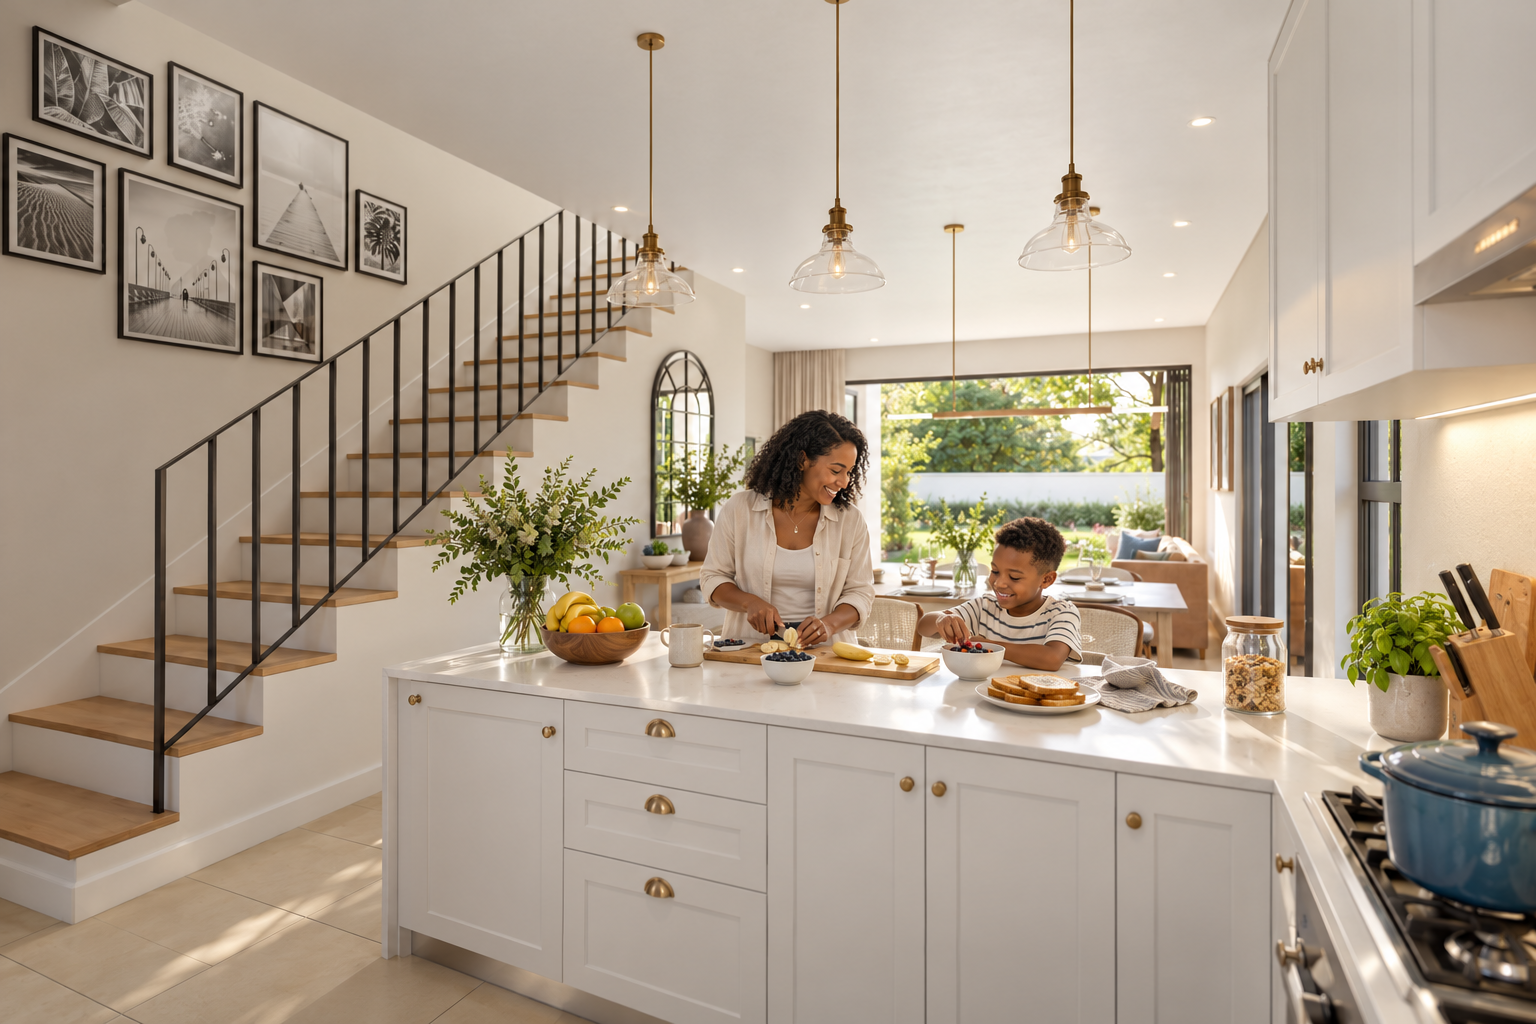
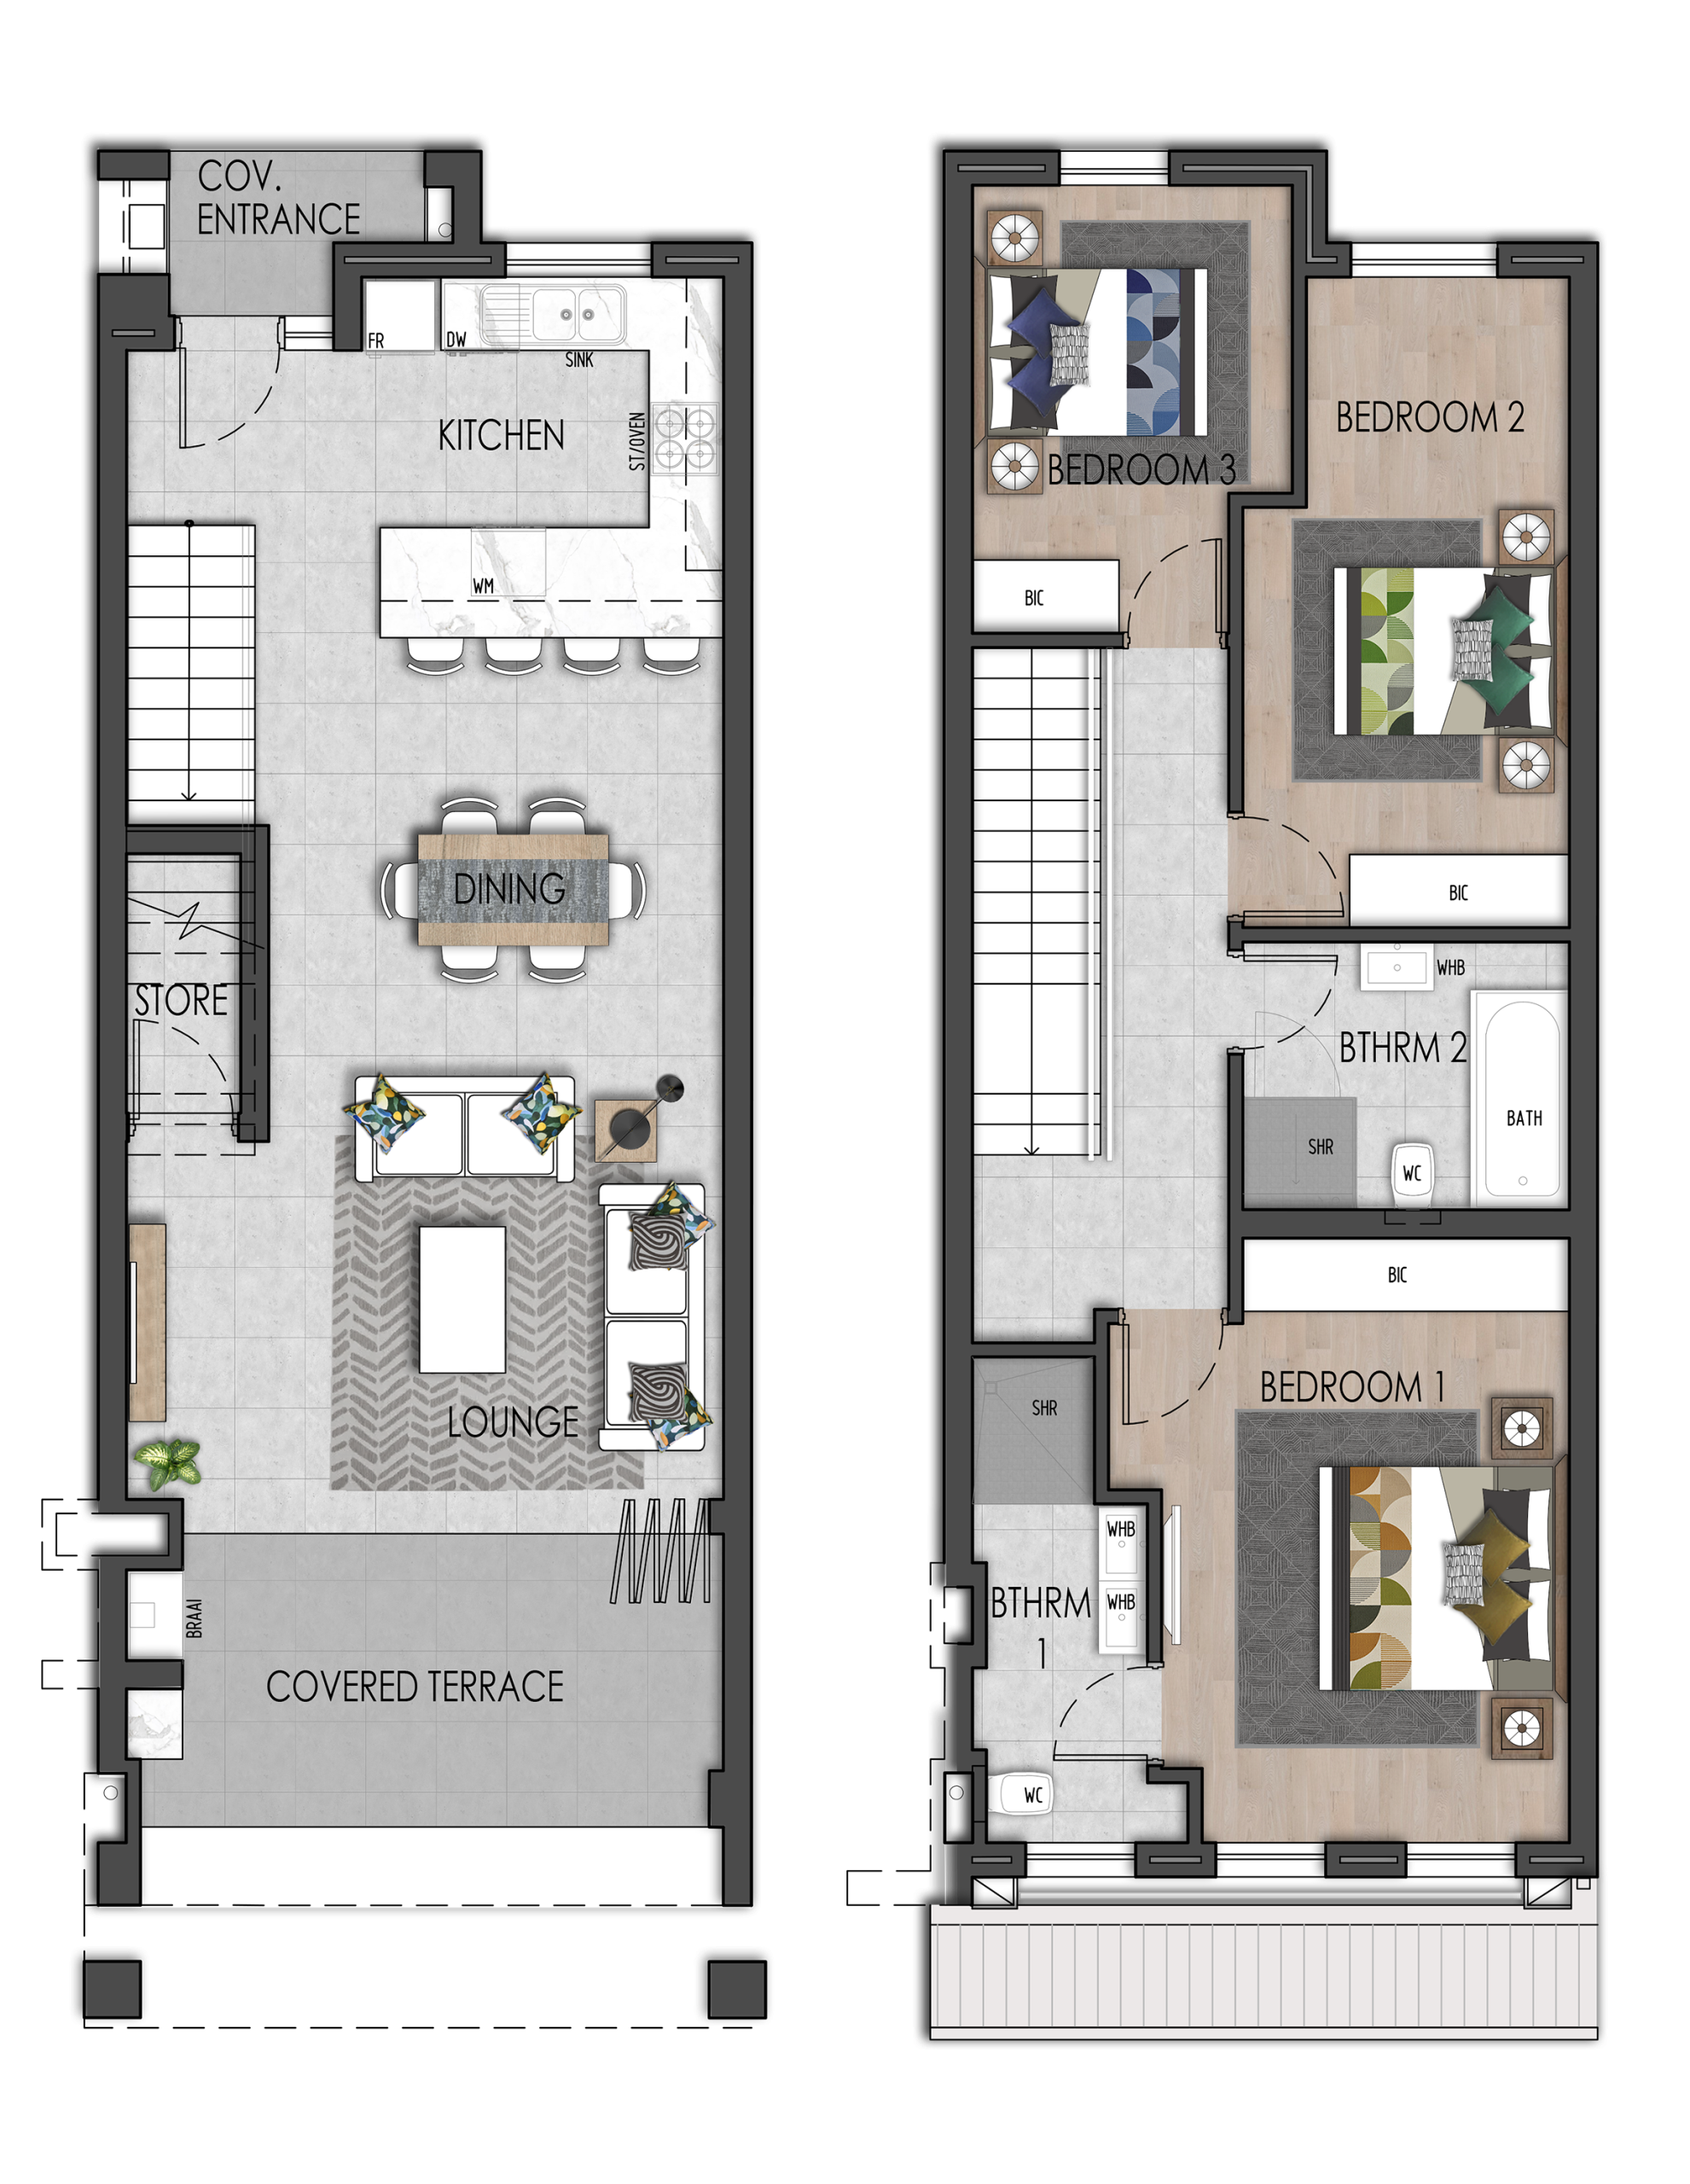
Unit A connects the kitchen, dining and living areas with the covered patio and garden, while the upper floor creates a private bedroom zone.
Ground floor
- Chef’s kitchen with an ergonomic layout and easy flow
- Appliance accommodation for a fridge, washing machine and dishwasher
- Fitted Smeg oven, gas hob and extractor
- LED lighting throughout
- Stacking doors creating seamless indoor-outdoor living
- Large covered patio with space to entertain and relax
First floor
- Main bedroom with an en-suite bathroom
- Spacious built-in cupboards
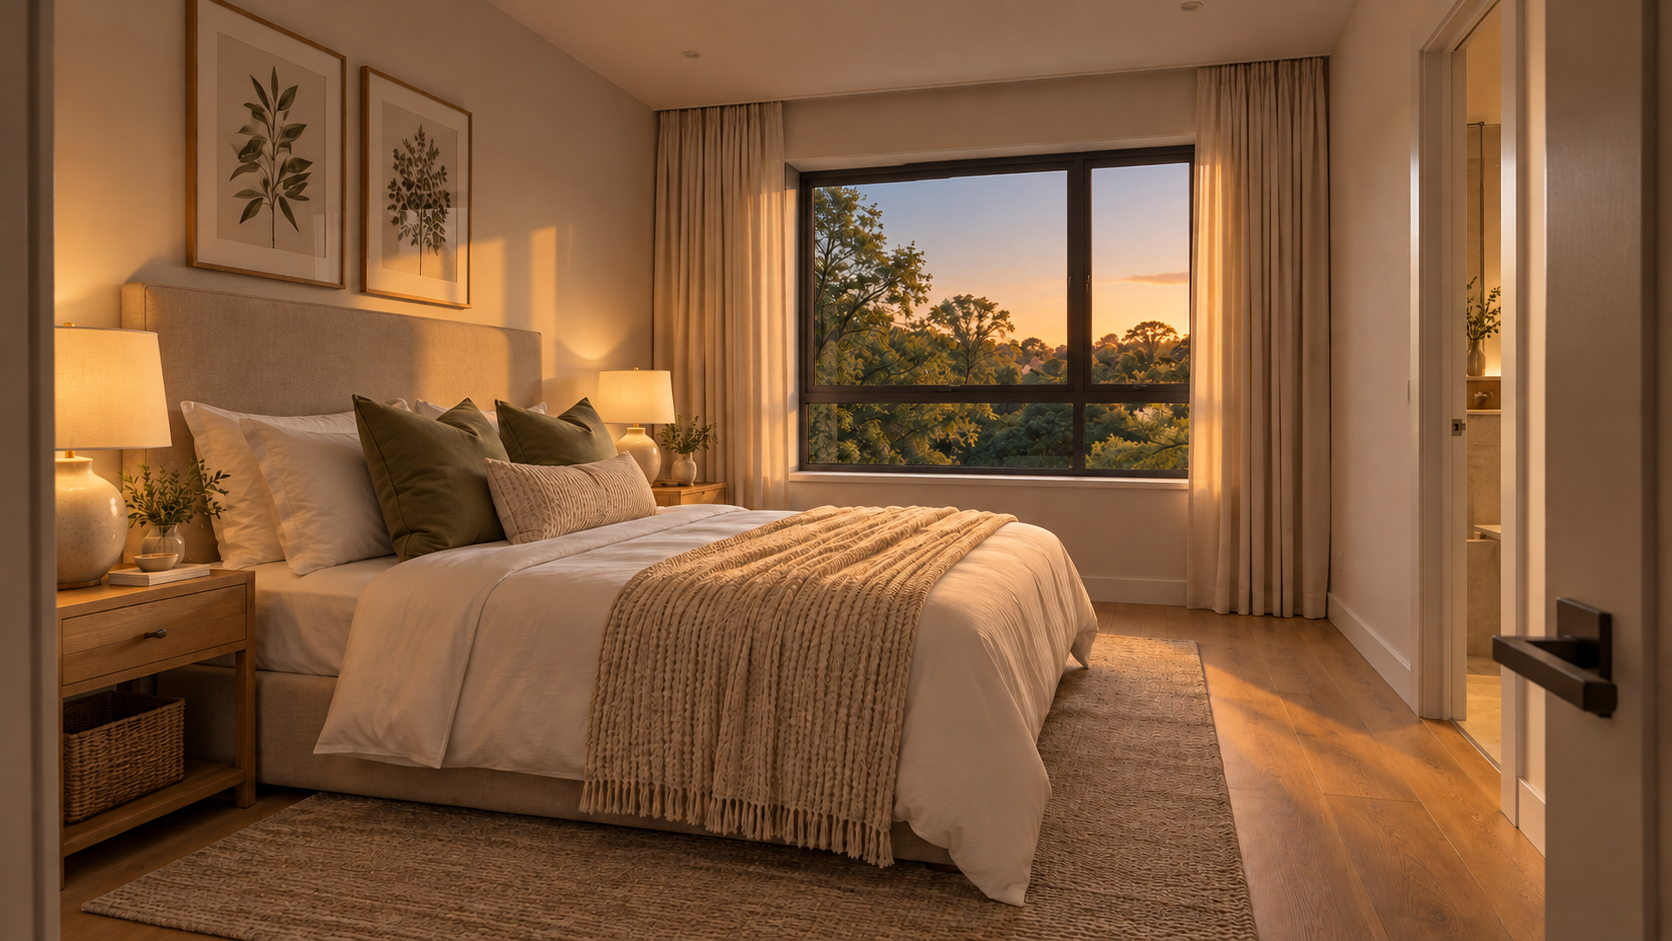
- Large windows allowing northern light to fill the room
- Views across the greenbelt
- Two additional bedrooms
- Two bathrooms in total
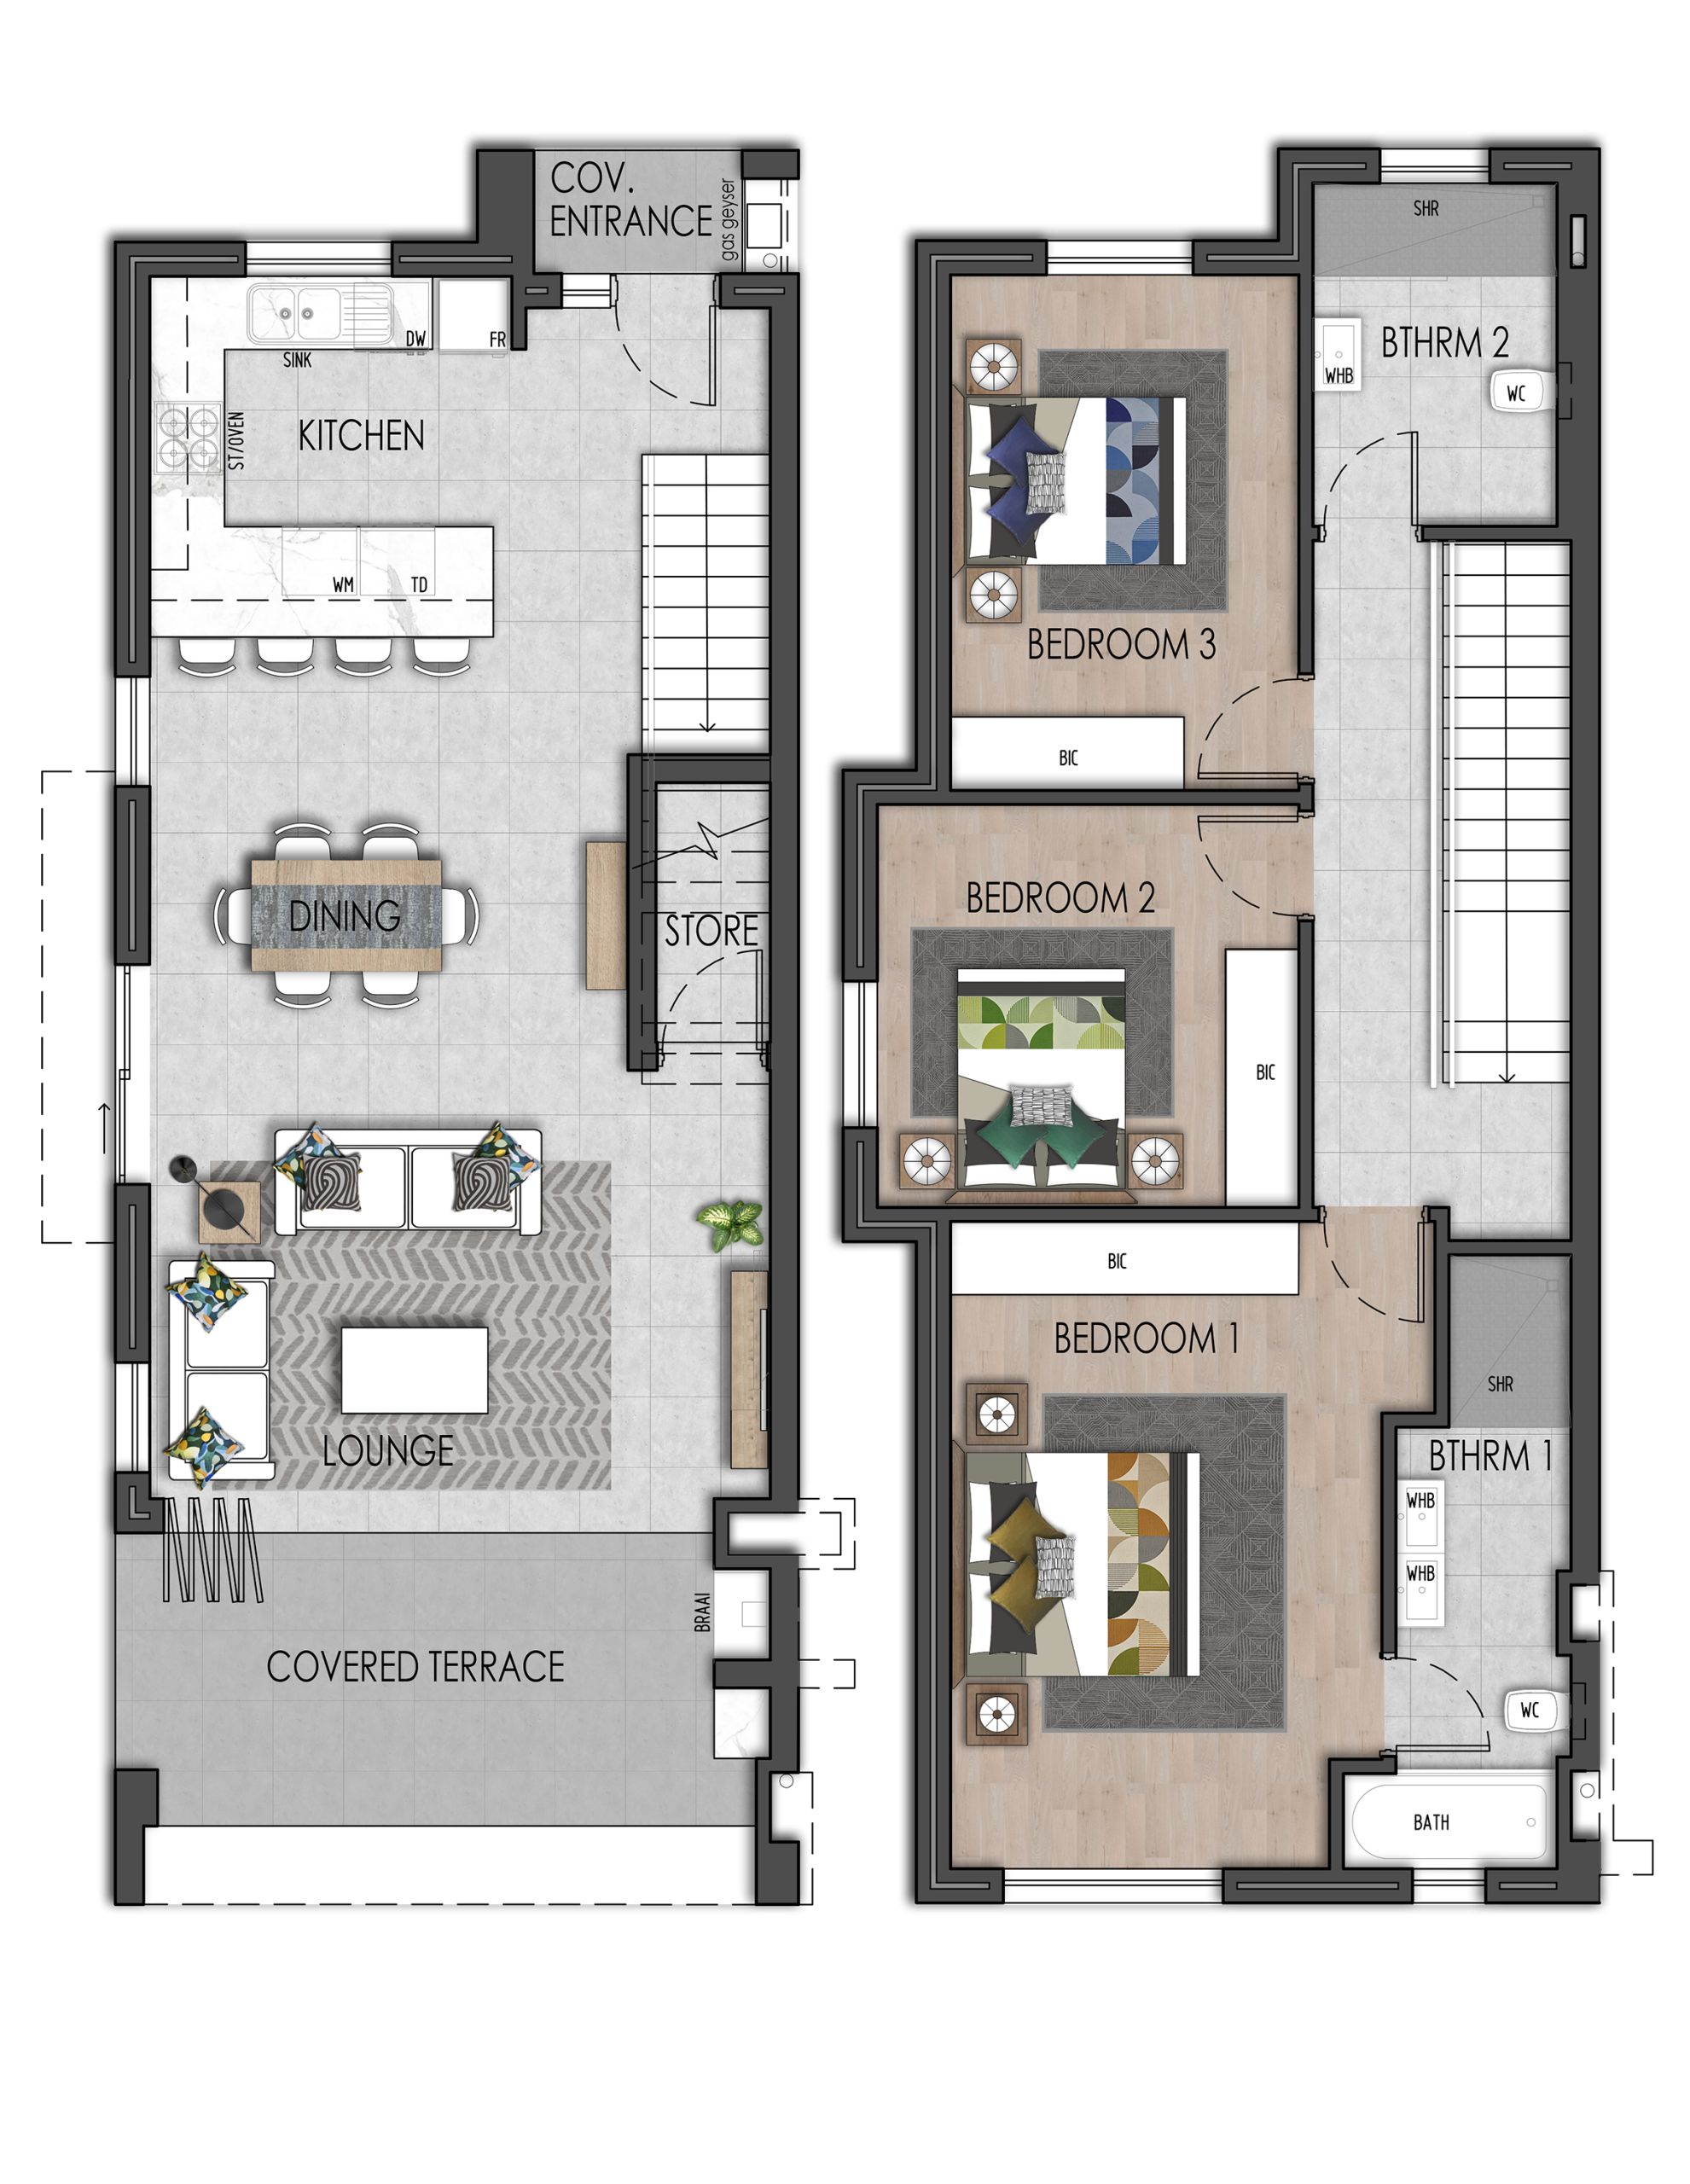
Unit B connects the kitchen, dining and living areas with the covered patio and garden, while the upper floor creates a private bedroom zone.
Ground floor
- Chef’s kitchen with an ergonomic layout and easy flow
- Appliance accommodation for a fridge, washing machine and dishwasher
- Fitted Smeg oven, gas hob and extractor
- LED lighting throughout
- Stacking doors creating seamless indoor-outdoor living
- Large covered patio with space to entertain and relax
First floor
- Main bedroom with an en-suite bathroom
- Spacious built-in cupboards
- Large windows allowing northern light to fill the room
- Views across the greenbelt
- Two additional bedrooms
- Two bathrooms in total
Included in every residence
The same standard of finish and specification applies across both residence types.

High-end finishes

Smeg oven, gas hob and extractor

Gas geyser

Fibre-ready connectivity

Private garden and covered patio

Two parking bays

24-hour security

Optional solar solutions available
Thoughtful by design
The minor details matter
Every element has been considered to make daily life feel comfortable, effortless and refined.
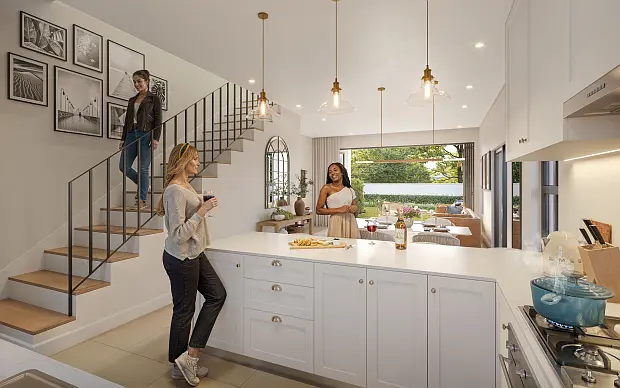
The heart of the home
The kitchen forms part of the open-plan living environment, keeping preparation, dining and family life connected. Smeg appliances bring together everyday performance and contemporary design.
Spaces with a natural rhythm
Living and dining areas flow easily together, while the duplex layout separates active shared spaces from quieter bedrooms above.
Indoor-outdoor living
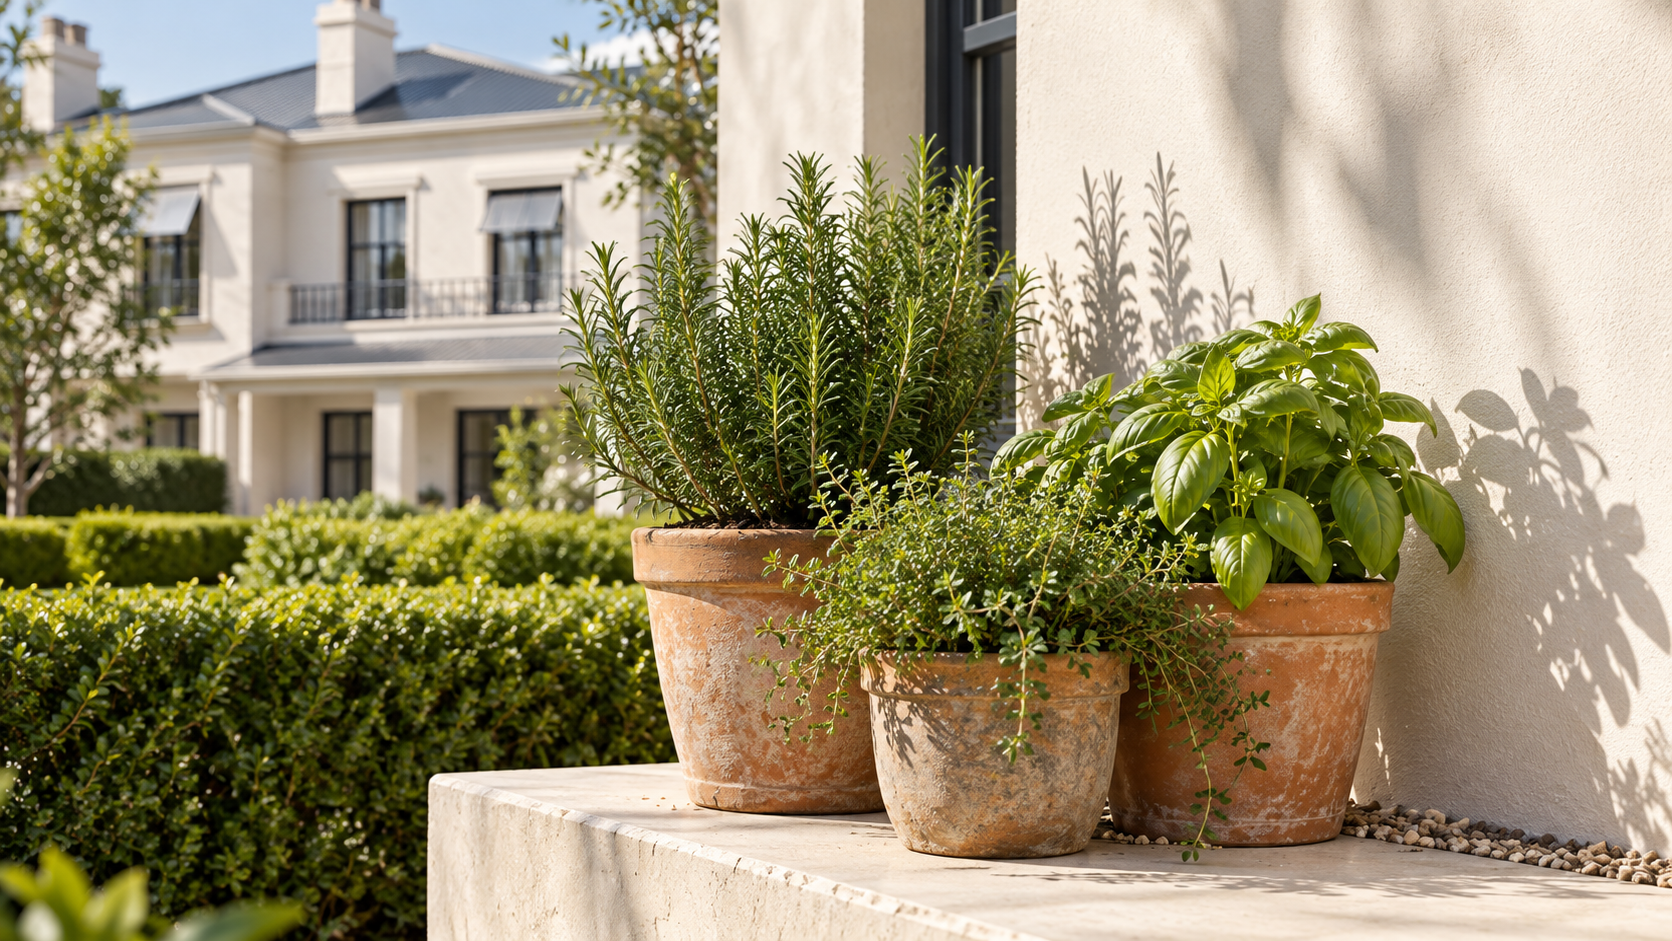
Covered patios and private gardens extend the home outdoors, creating space to relax, play and entertain.
A contemporary design
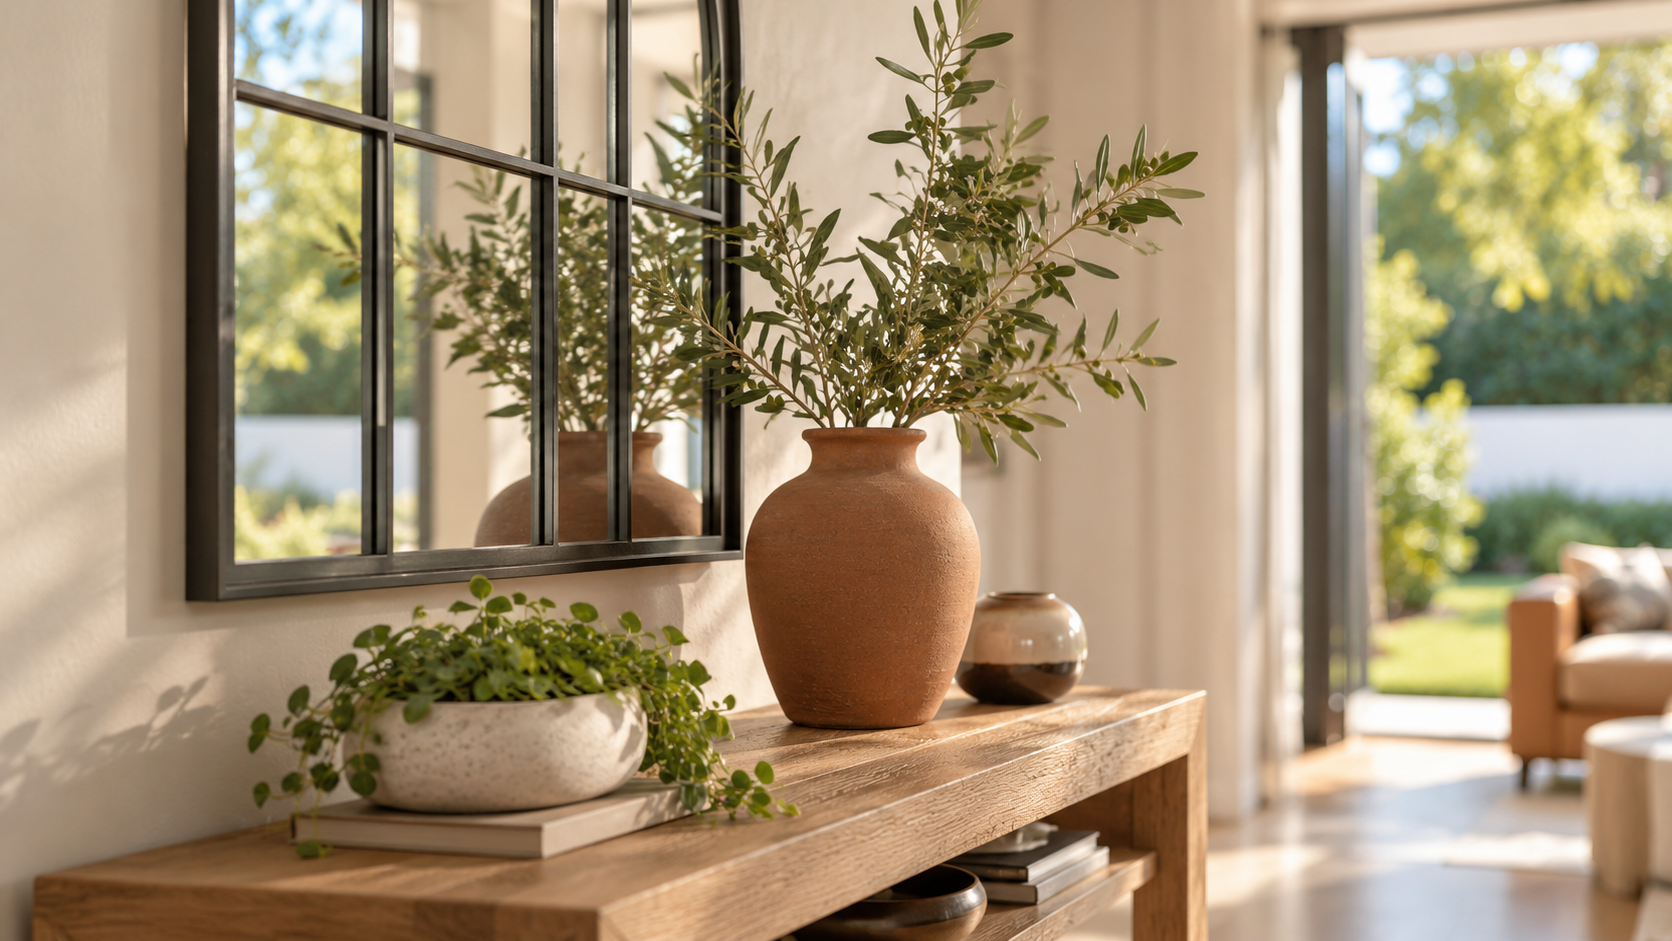
High ceilings, upmarket finishes and artisanal craftsmanship create a calm, modern interior while leaving room for each owner’s individual style
Privacy, without compromise
Facing the greenbelt to the north and north-west, these residences enjoy complete privacy along with a view that will never be overlooked.
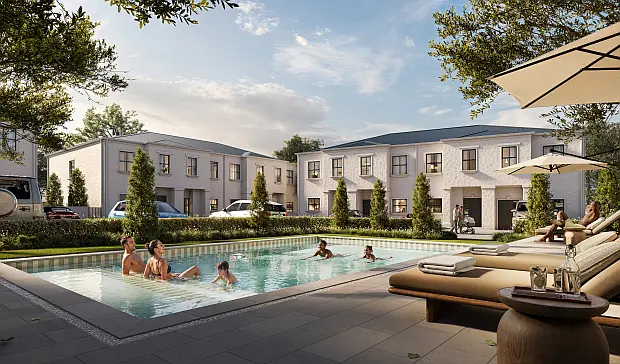
Bryanston, Johannesburg
Connected to everything. Removed from the rush.
Cottesmore Gardens |
25 Cottesmore Road, Bryanston, 2191
A sought-after Bryanston address offering tranquil green surroundings and convenient access to schools, shopping, restaurants and key business nodes.
Bryanston is valued for its established neighbourhoods, leafy surroundings and central position. Cottesmore Gardens overlooks a protected greenbelt to the north and north-west, permanently outside the development footprint, with everyday essentials and Johannesburg’s major commercial hubs remaining within easy reach.
Shopping and dining
- Riverside Shopping Centre
- Hobart Grove Centre
- Winifred Mandela Precinct (formerly Nicolway)
- Bryan Park Shopping Centre
Schools
- Brescia House School
- Bryanston Primary School
- Michael Mount Waldorf School
- Bryanston Parallel Medium & Pre Primary
- Bryandale Primary School
Everything you need to explore Cottesmore Gardens
Download the latest development information and find answers to common questions.


Frequently asked questions
Where is Cottesmore Gardens?
Cottesmore Gardens is located at 25 Cottesmore Road, in Bryanston, Johannesburg.
What residences are available?
What are prices from?
Residences are priced from R3.4 million. Enquire for the current price list and availability.
Do the residences have private gardens?
Yes. Every residence has its own private garden and covered entertainment patio.
Is there anyone above or below?
No. Every residence is a duplex, with no home positioned above or below it.
Will the greenbelt ever be built on?
No. The greenbelt to the north and north-west of Cottesmore Gardens is protected public open space, managed independently of the development, so it cannot be built on. Many of our residences enjoy an uninterrupted outlook over this green space.
What security is included?
The development offers 24-hour security within a safe and secure residential environment.
Are solar options available?
Optional solar solutions can be discussed with buyers. As individual energy requirements differ, the appropriate solution will be specified separately during the sales process.
Which appliances are included?
Each residence includes a fitted Smeg oven, gas hob and extractor. The kitchen also provides accommodation for a fridge, washing machine and dishwasher.
How do I arrange a viewing?
Complete the viewing form or contact Belinda on 082 330 9728 or belinda@urbannetwork.co.za.
Private viewings and sales enquiries
Find your space at Cottesmore Gardens
Speak to the sales team about residence availability, floor plans and private viewing appointments or complete the form and Belinda will contact you to discuss your requirements and arrange a suitable appointment.
SALES CONTACT
DEVELOPMENT ADDRESS
"*" indicates required fields